
Useful light
The distribution supports performing production, inspection and material-handling tasks reliably instead of maximising lumens outside the area that matters.
Production hall lighting is a zoned LED system that supports process tasks, safe circulation and inspection while accounting for machinery, obstructions, glare and shift operation.
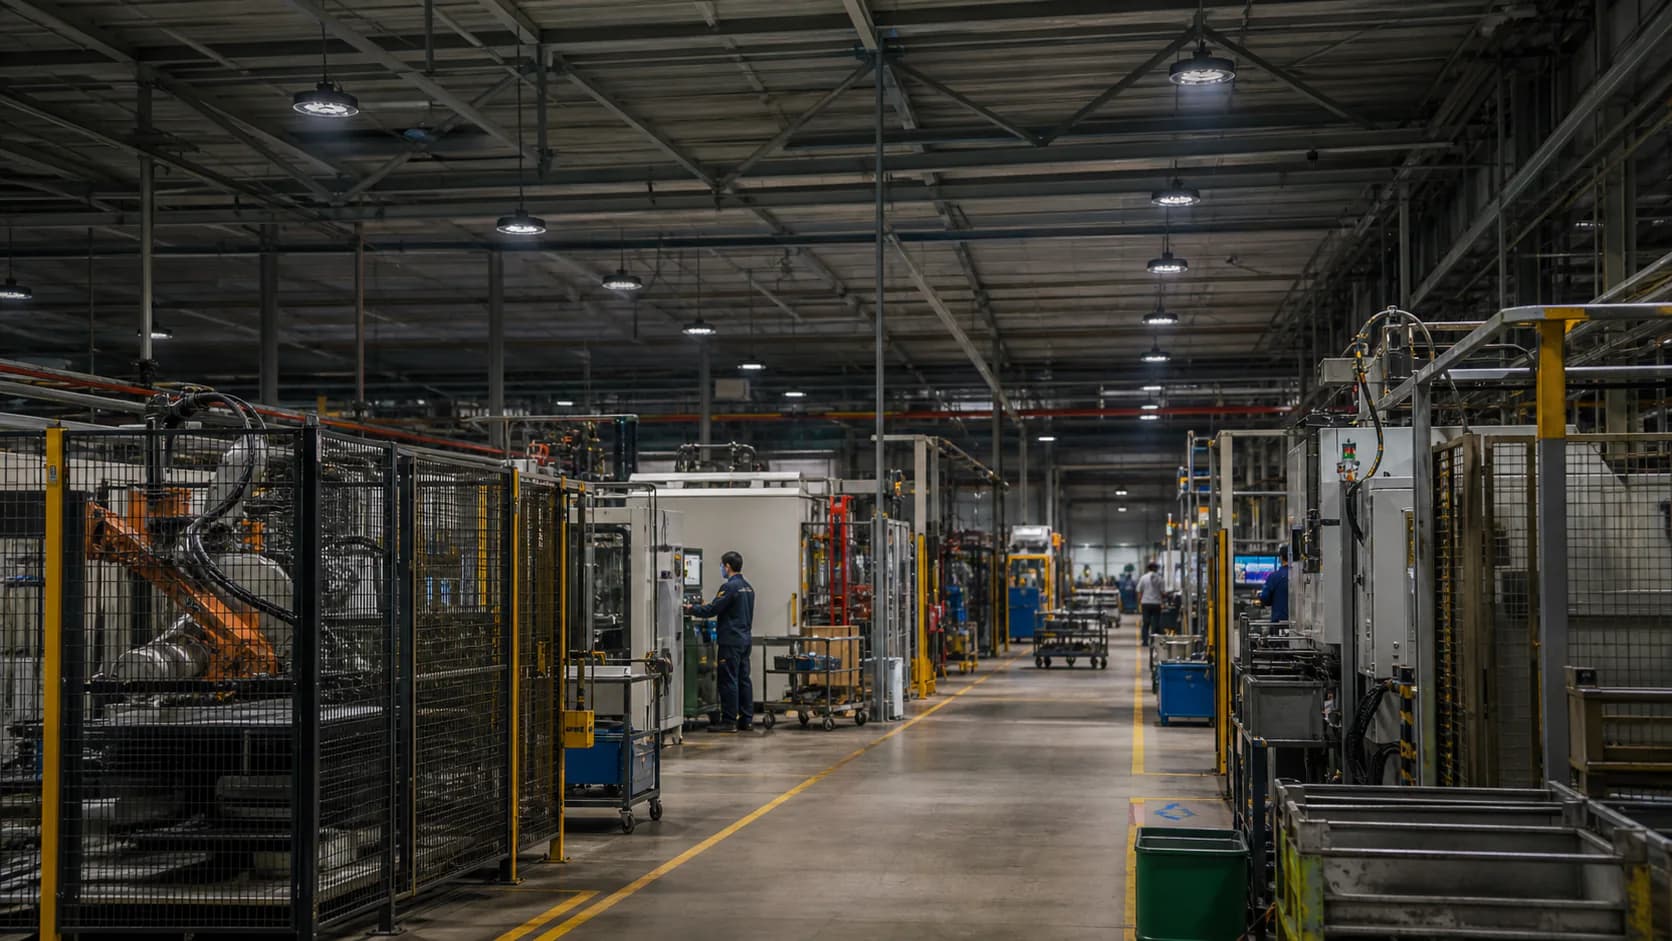
Application pages
Start by confirming the site types that belong on this path and the cases that need a different solution.
Industrial indoor lighting
A useful specification balances visual performance, reliability, operating cost and the realities of installation.
The distribution supports performing production, inspection and material-handling tasks reliably instead of maximising lumens outside the area that matters.
Position, optics and aiming account for users and operators at machines, glossy components and changing lines of sight.
Controls, environmental conditions and maintenance access are part of selection rather than an afterthought after pricing.
The result connects targets, visible assumptions, the proposed variant and evidence the project team can check.
Commercial investigation · industrial LED lighting
These are the decisions that shape fixture selection, photometric work and the final quote assumptions.
| Design criteria | Design approach |
|---|---|
| Process map | Mark machines, lines, inspection points, circulation and temporary layouts so the lighting follows actual work. |
| Visual-task targets | Define task-plane height, detail size, contrast and quality requirements for each meaningful production zone. |
| Obstructions and reflectance | Model overhead services, cranes, machines and dark or glossy surfaces that change distribution and glare. |
| Environment | Confirm heat, dust, oils, vapours, washdown, impacts and any specialist area classification before product selection. |
| Shift and controls | Use operating schedules, line shutdowns and daylight availability to divide controls without compromising safety. |
Design criteria
Use these comparisons to narrow the system direction before choosing an individual model.
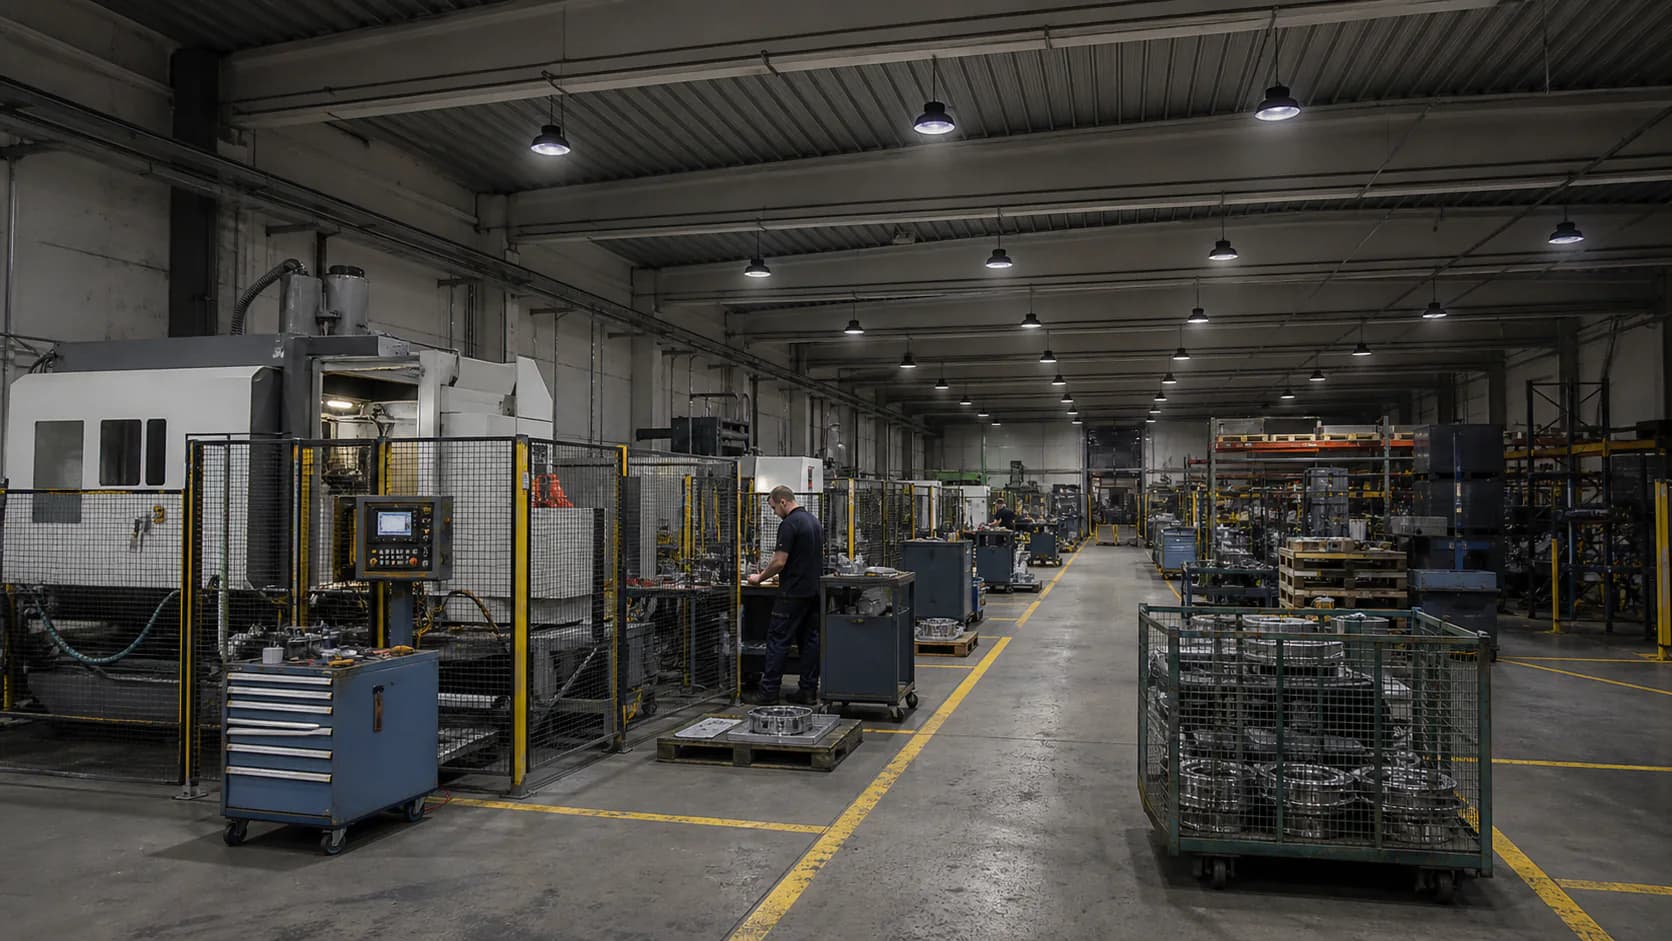
Design criteria
Applicable targets depend on the country, site and project class. Final compliance must be checked against the current project brief and calculation.
Explore the solution family
Published DinaLED models are shown only where the current product data supports this application direction.
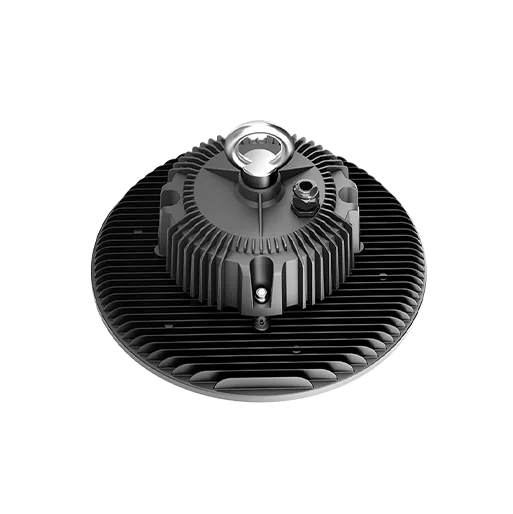 high-bay-lights
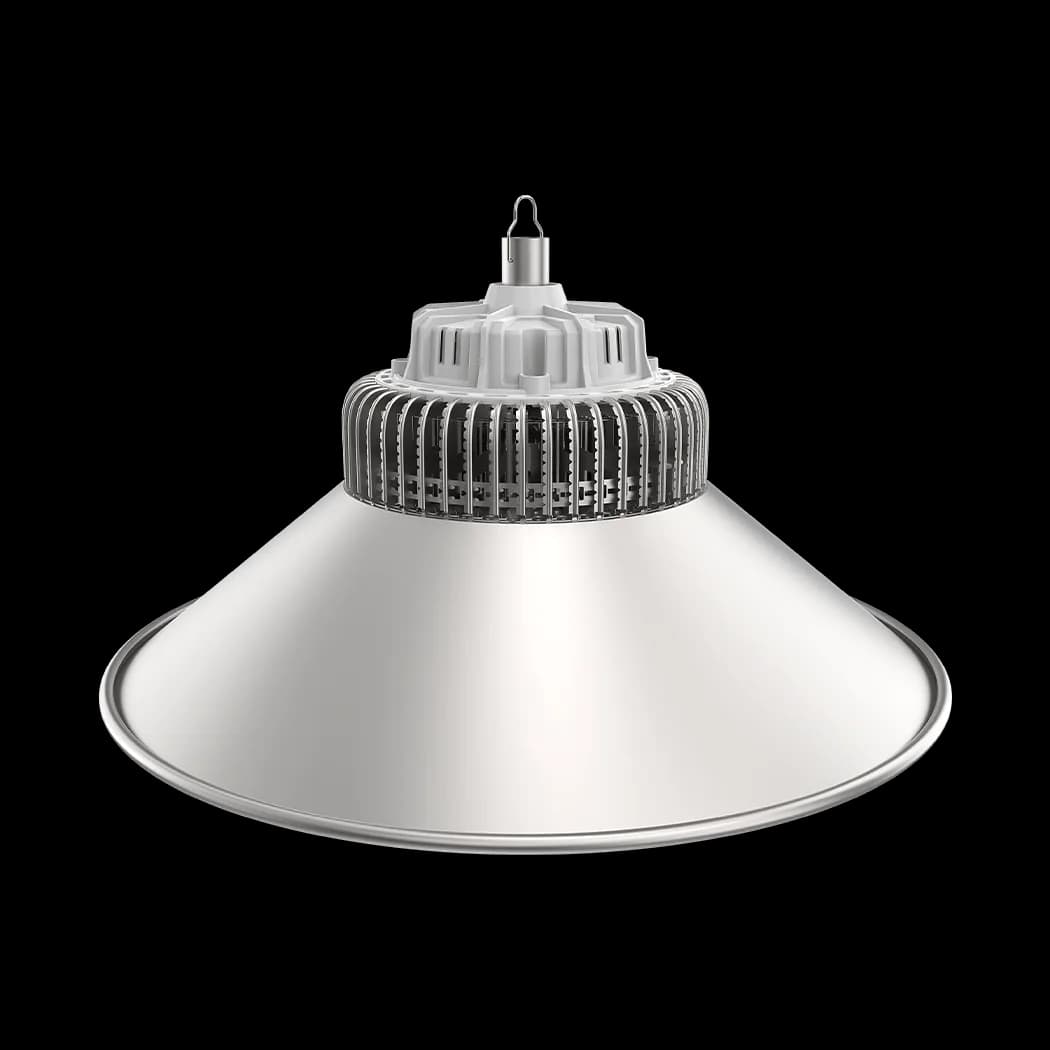 high-bay-lights
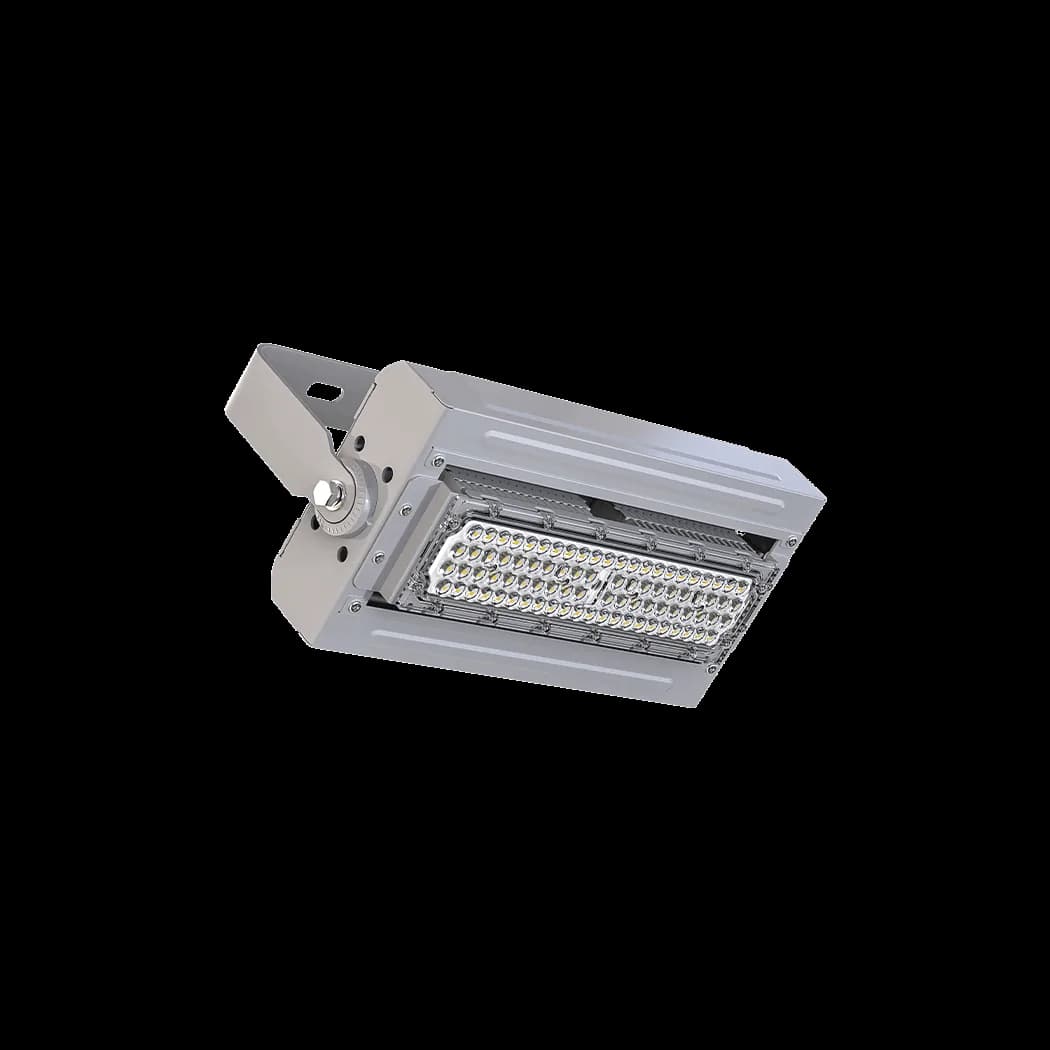 high-bay-lights
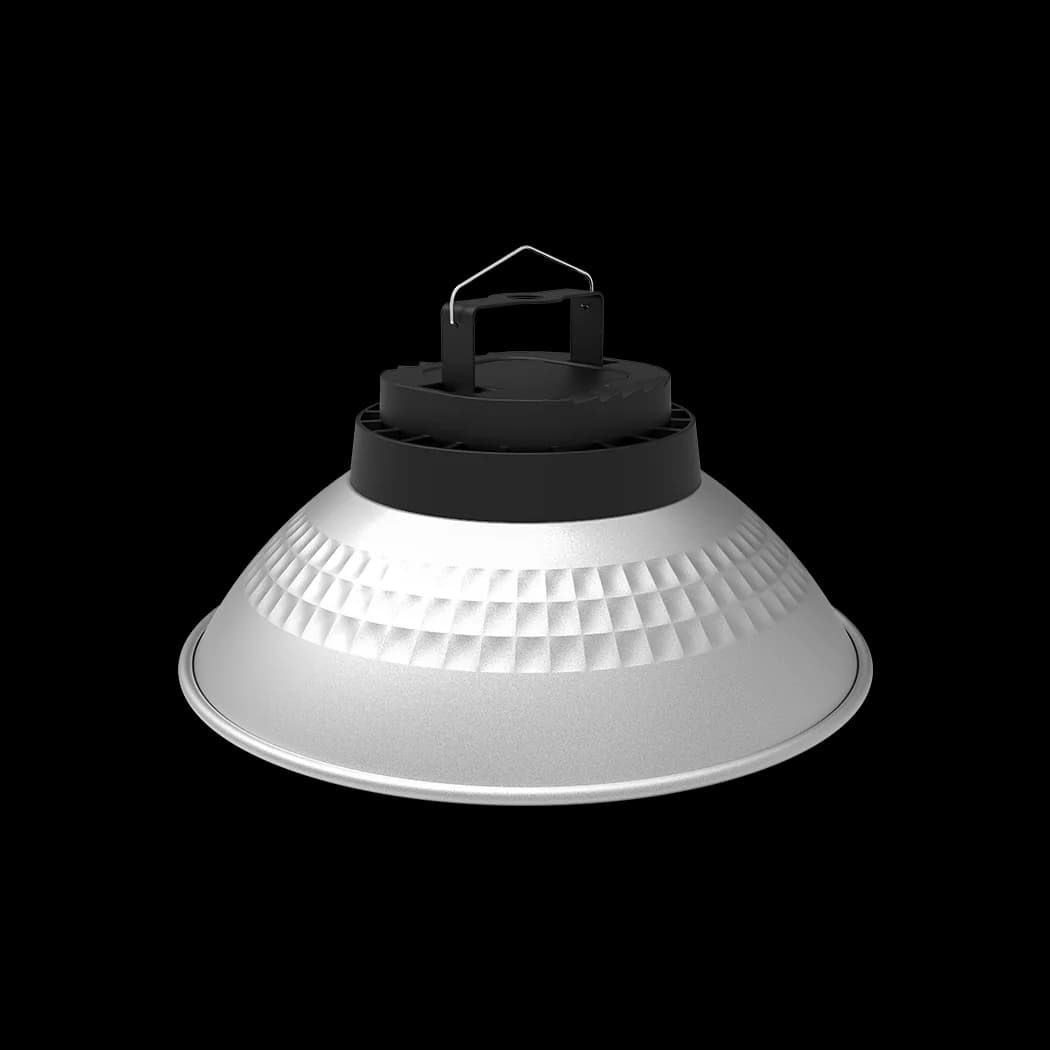 high-bay-lights
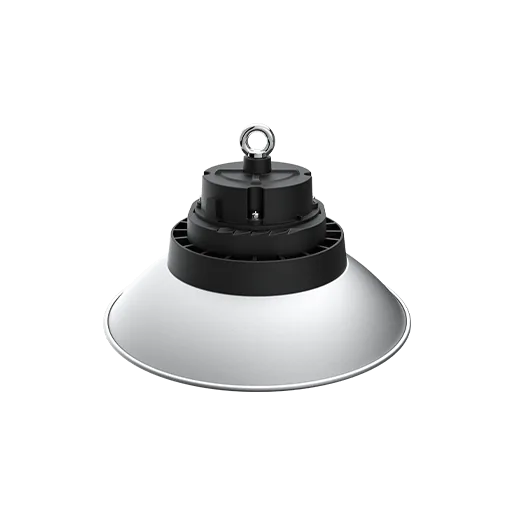 high-bay-lights
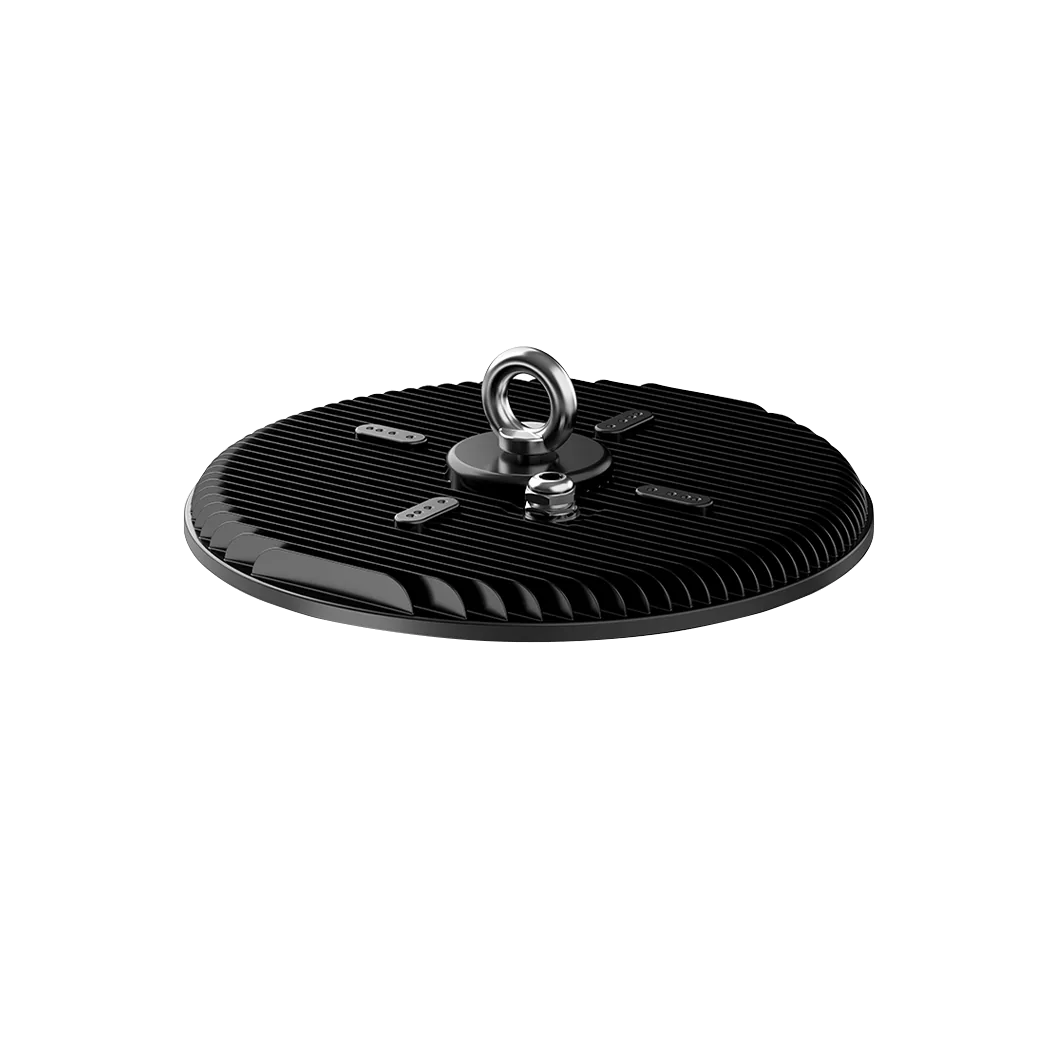 high-bay-lights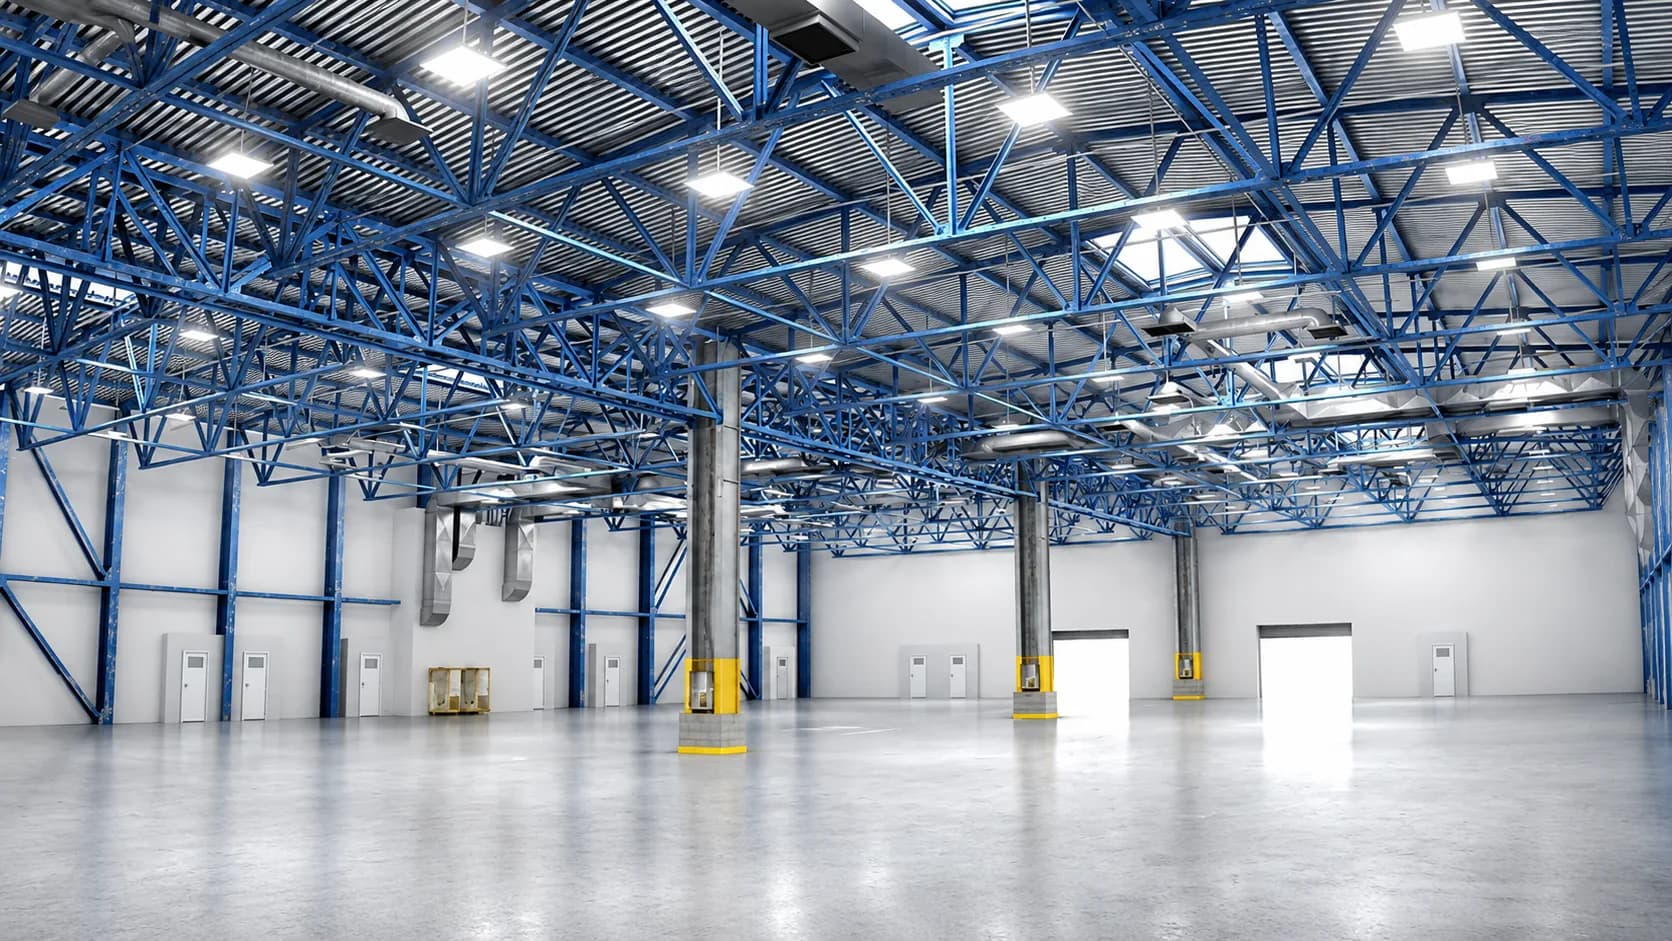
A project route for high-ceiling industrial interiors where geometry, rack layout, working conditions and maintenance access determine the right luminaire system.
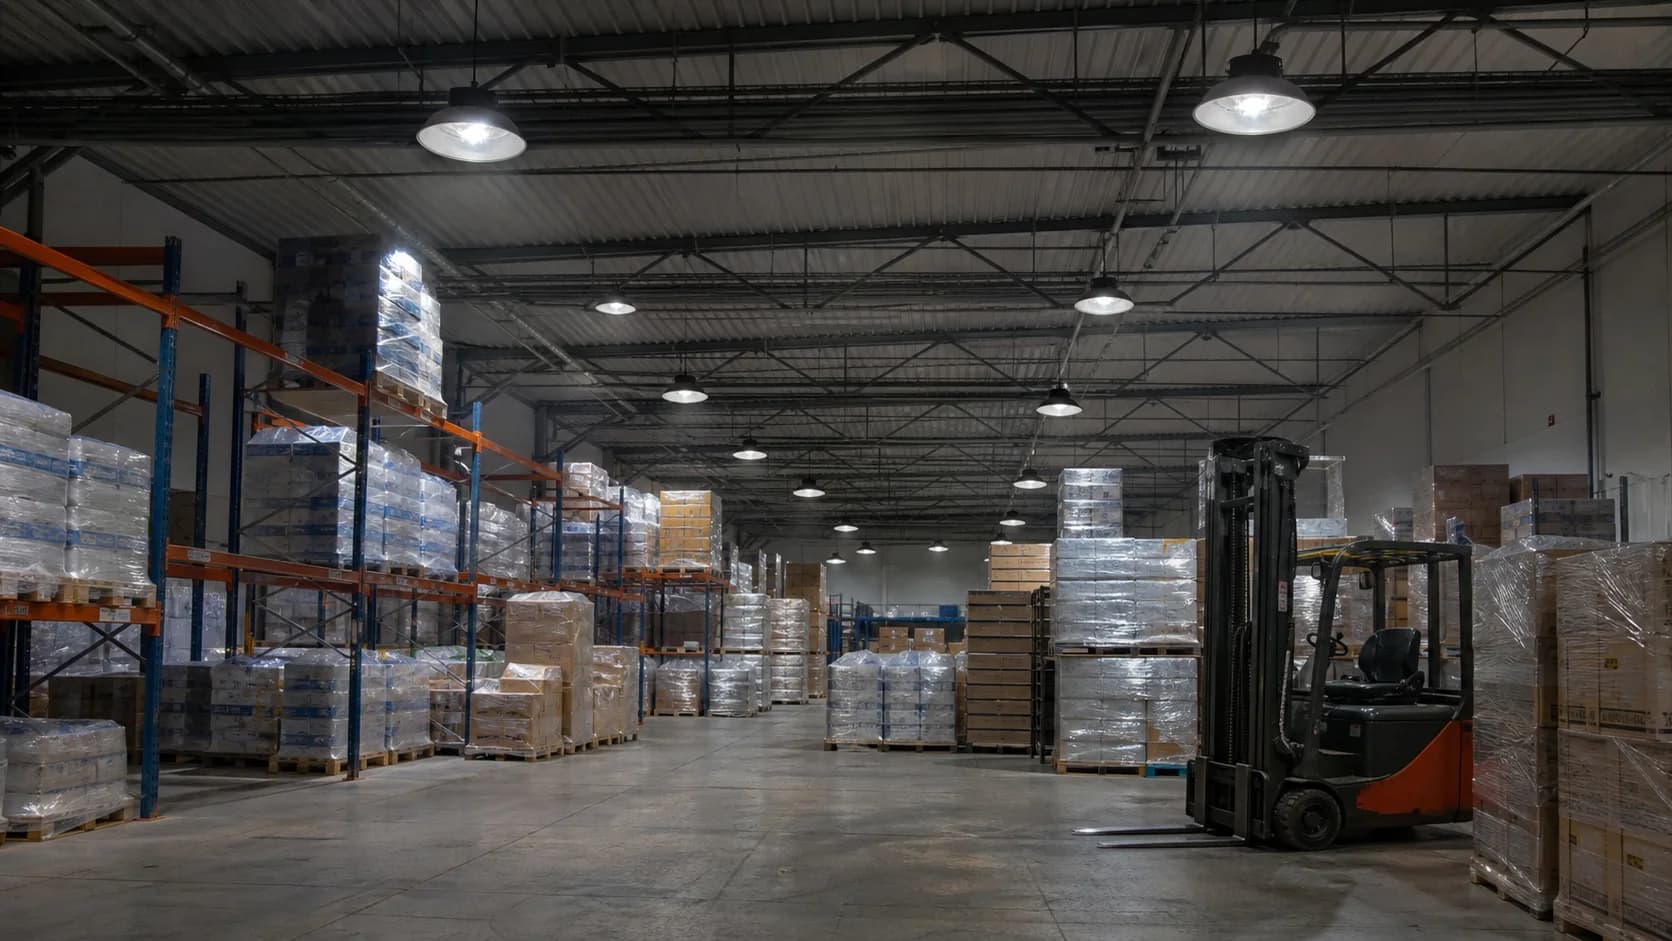
Warehouse lighting designed around rack orientation, picking tasks, vehicle routes and occupancy patterns rather than a one-wattage-for-every-zone schedule.
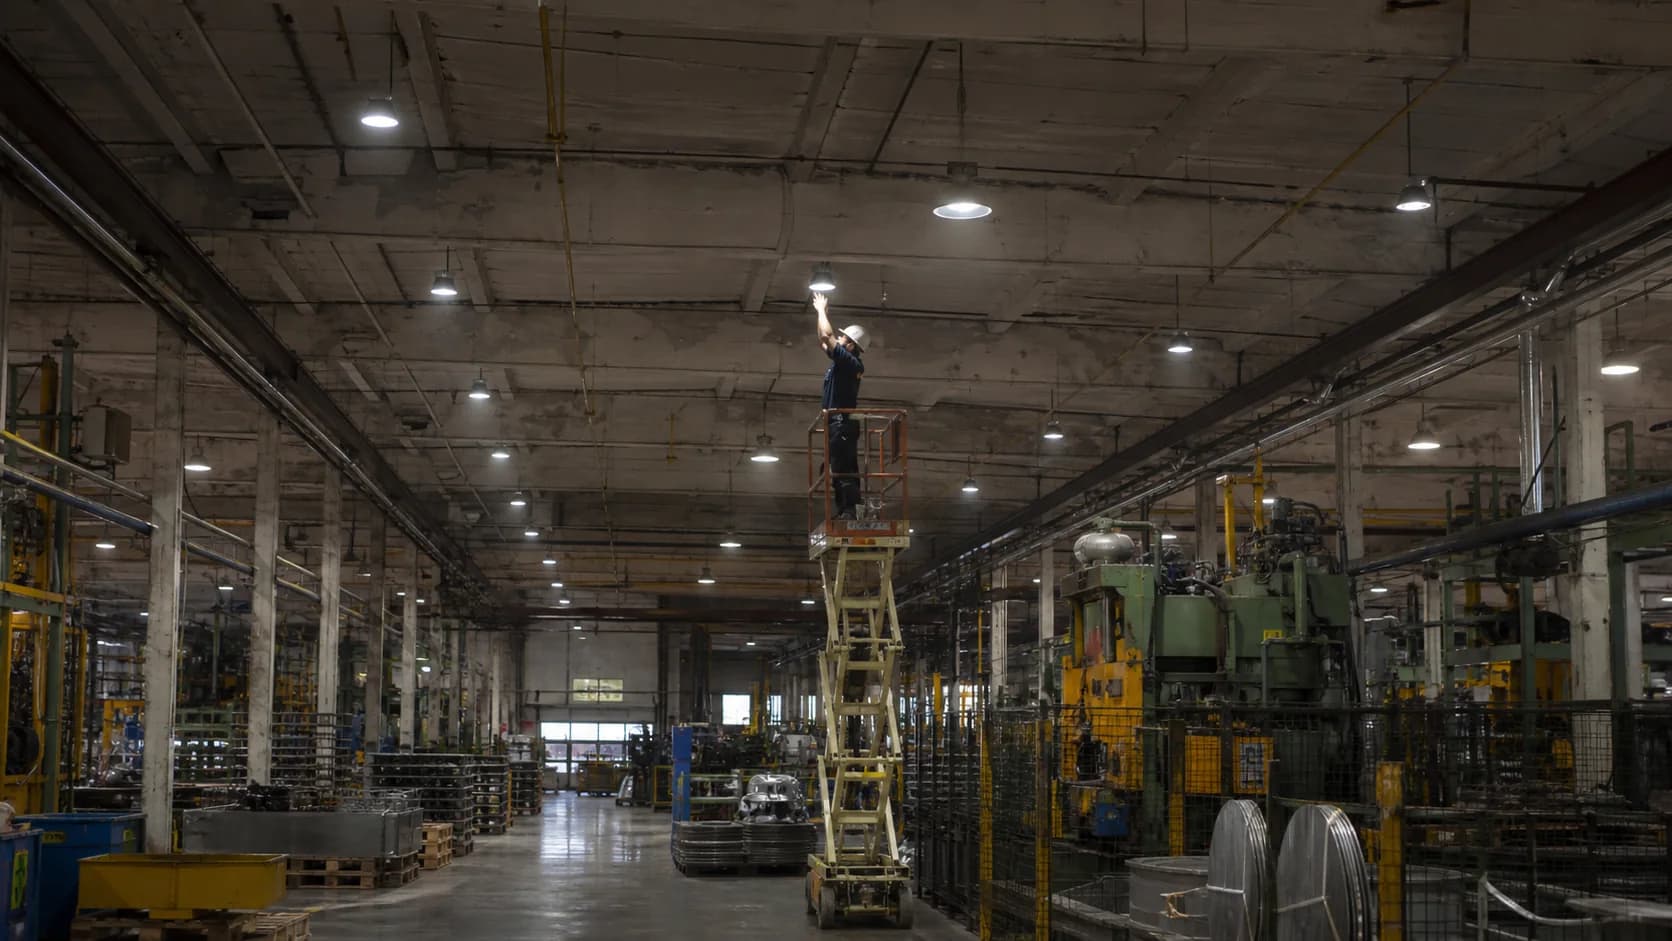
A retrofit route that tests what can be reused, what the current installation actually delivers and whether a one-for-one replacement is technically justified.
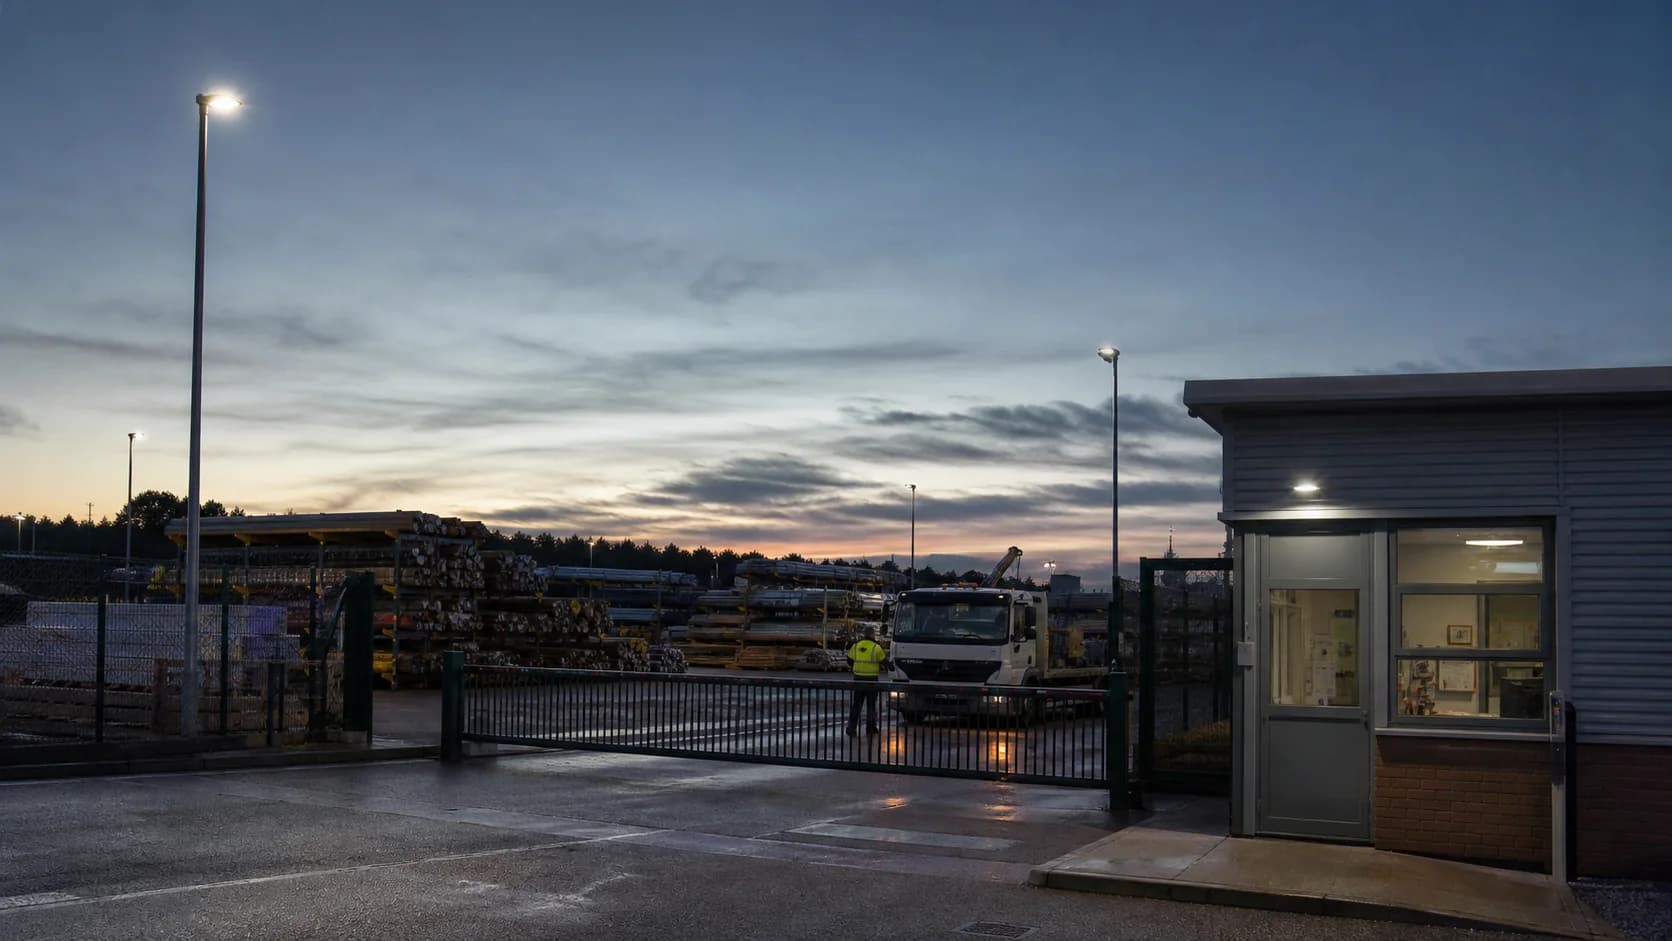
Outdoor industrial lighting that separates loading, circulation, storage and security zones while controlling glare for vehicles and nearby properties.
FAQ
Industrial lighting for production zones where the visual task, machine layout, surface reflectance and environmental exposure vary across one hall.