
Useful light
The distribution supports safe movement, accurate handling and the visual tasks carried out in the hall instead of maximising lumens outside the area that matters.
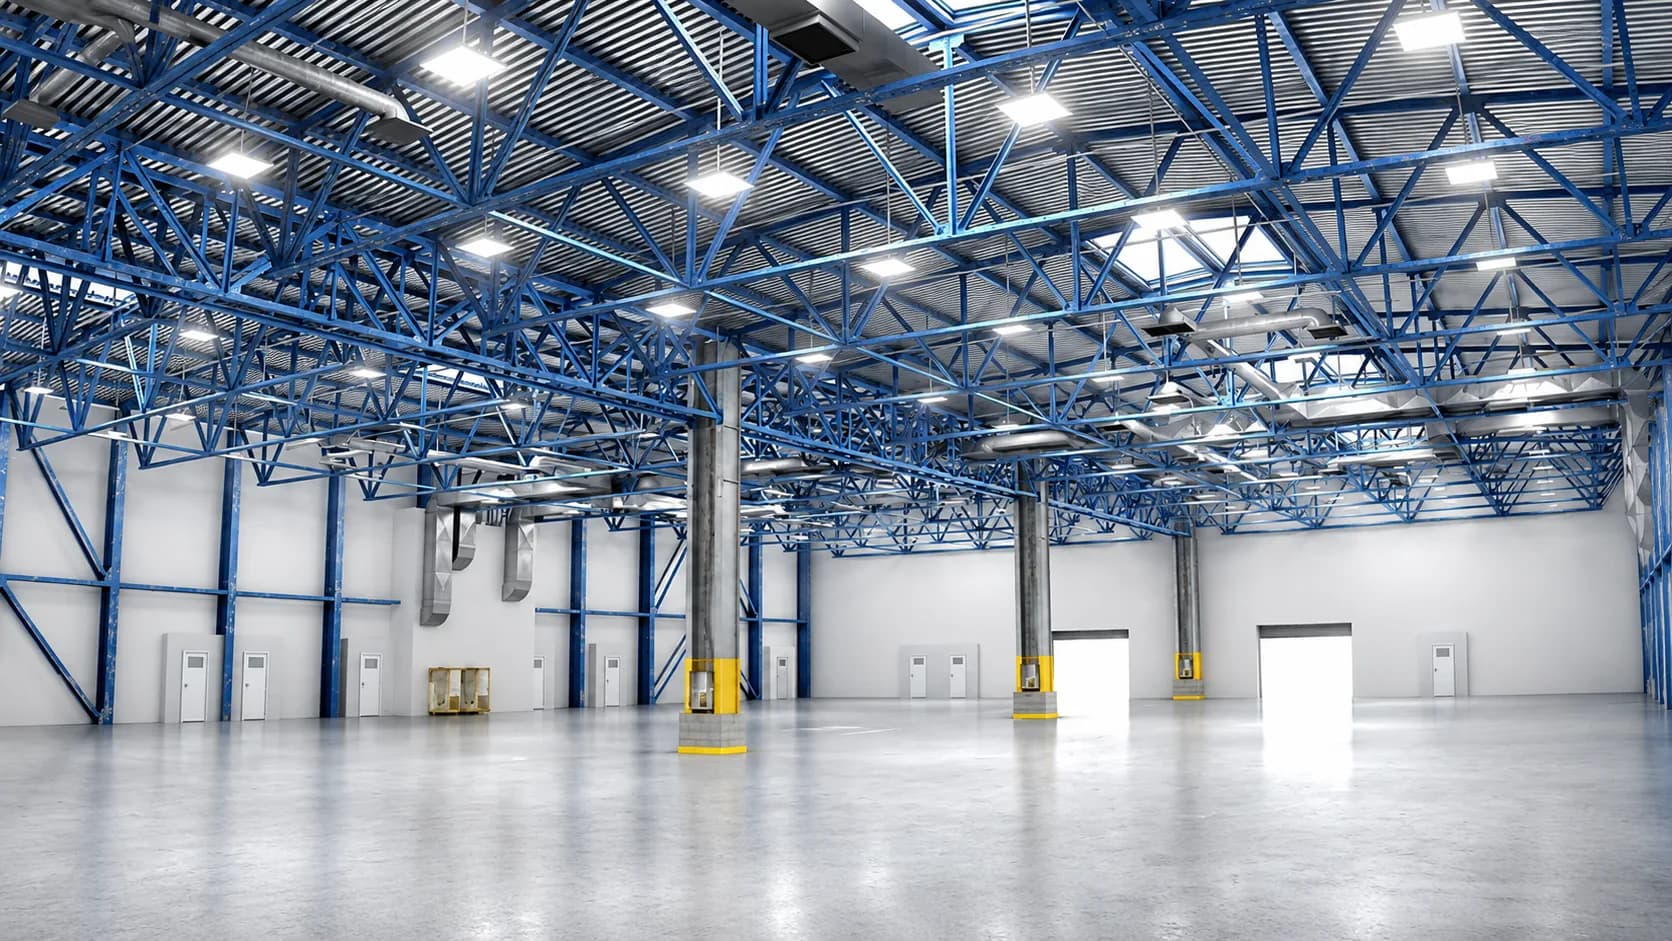
Industrial high bay lighting is a calculated LED system for large indoor spaces with elevated mounting points. Selection starts with the hall and visual task, then narrows output, optical distribution, protection and controls.
Application pages
Start by confirming the site types that belong on this path and the cases that need a different solution.
Industrial indoor lighting
A useful specification balances visual performance, reliability, operating cost and the realities of installation.
The distribution supports safe movement, accurate handling and the visual tasks carried out in the hall instead of maximising lumens outside the area that matters.
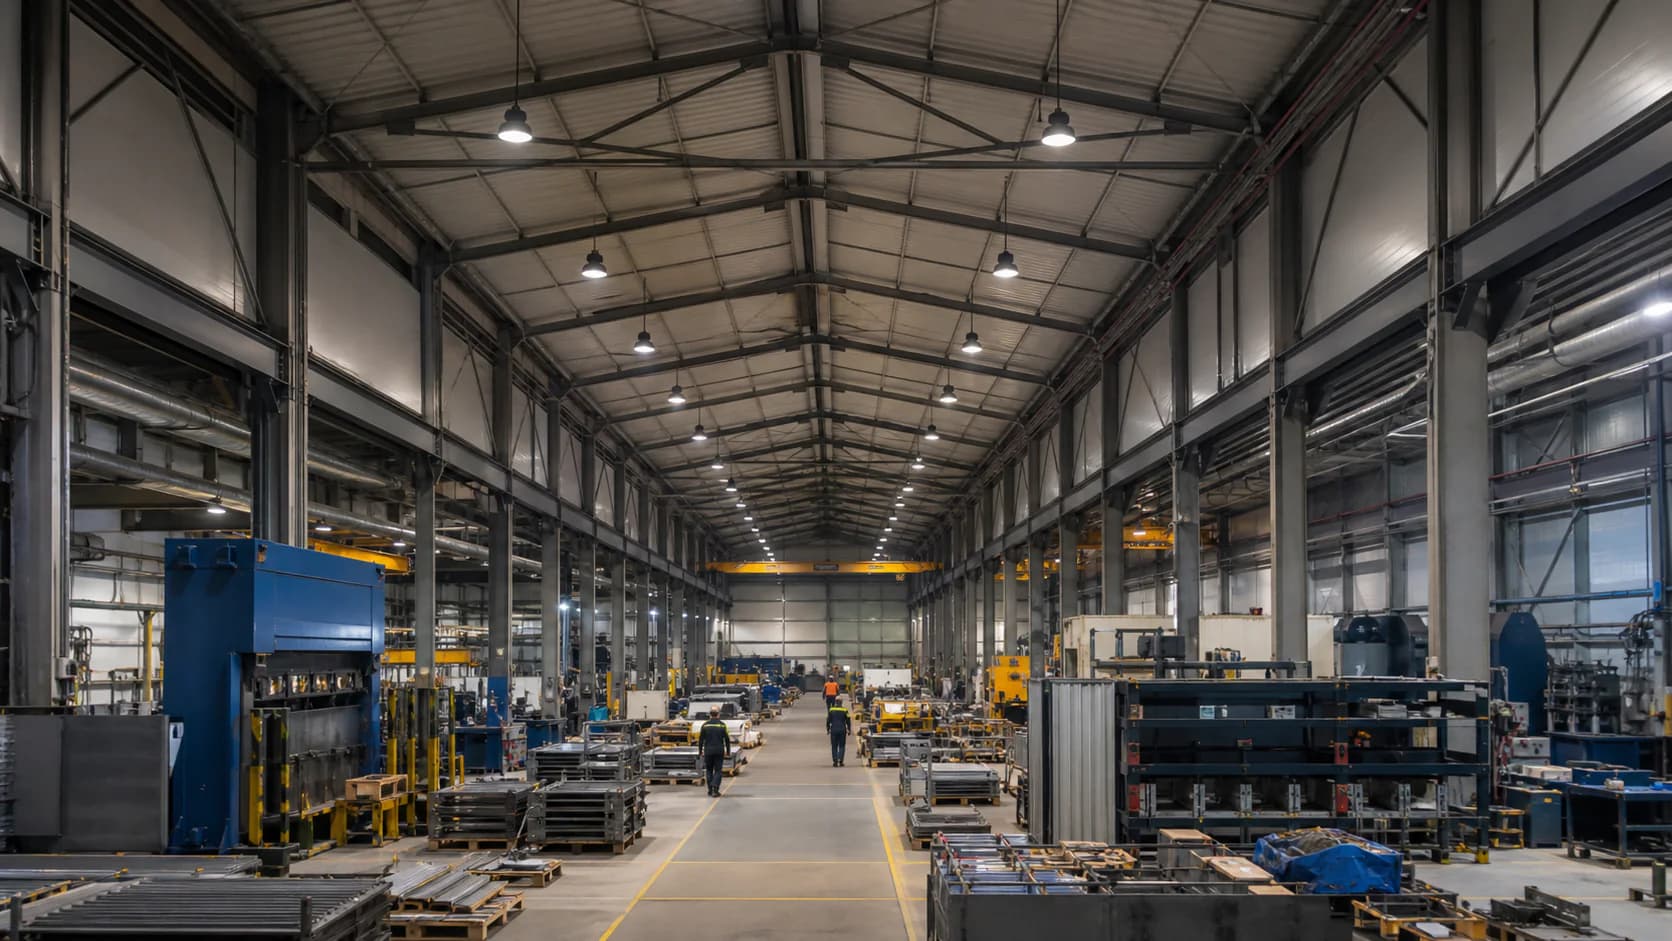
Position, optics and aiming account for users and forklift routes, workstations and long viewing distances.
Controls, environmental conditions and maintenance access are part of selection rather than an afterthought after pricing.
The result connects targets, visible assumptions, the proposed variant and evidence the project team can check.
Commercial investigation · industrial LED lighting
These are the decisions that shape fixture selection, photometric work and the final quote assumptions.
| Design criteria | Design approach |
|---|---|
| Hall geometry | Record length, width, clear height, obstructions and the usable mounting grid before selecting an output class. |
| Aisles versus open areas | Racked aisles often need controlled narrow distributions, while open production zones usually benefit from broader, uniform coverage. |
| Maintained task level | Set the target from the activity, task plane and maintenance assumptions rather than copying a generic lux value. |
| Operating environment | Temperature, dust, moisture, impacts and cleaning determine protection, housing and allowable operating conditions. |
| Controls and access | Occupancy zones, daylight, shifts and maintenance access shape dimming, sensors, grouping and long-term operating cost. |
Design criteria
Use these comparisons to narrow the system direction before choosing an individual model.
Design criteria
Applicable targets depend on the country, site and project class. Final compliance must be checked against the current project brief and calculation.
Explore the solution family
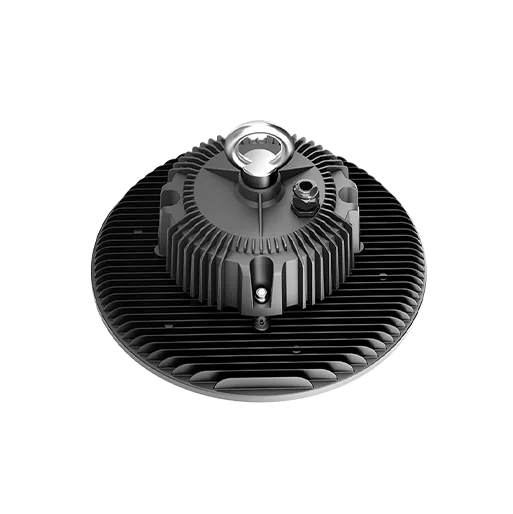
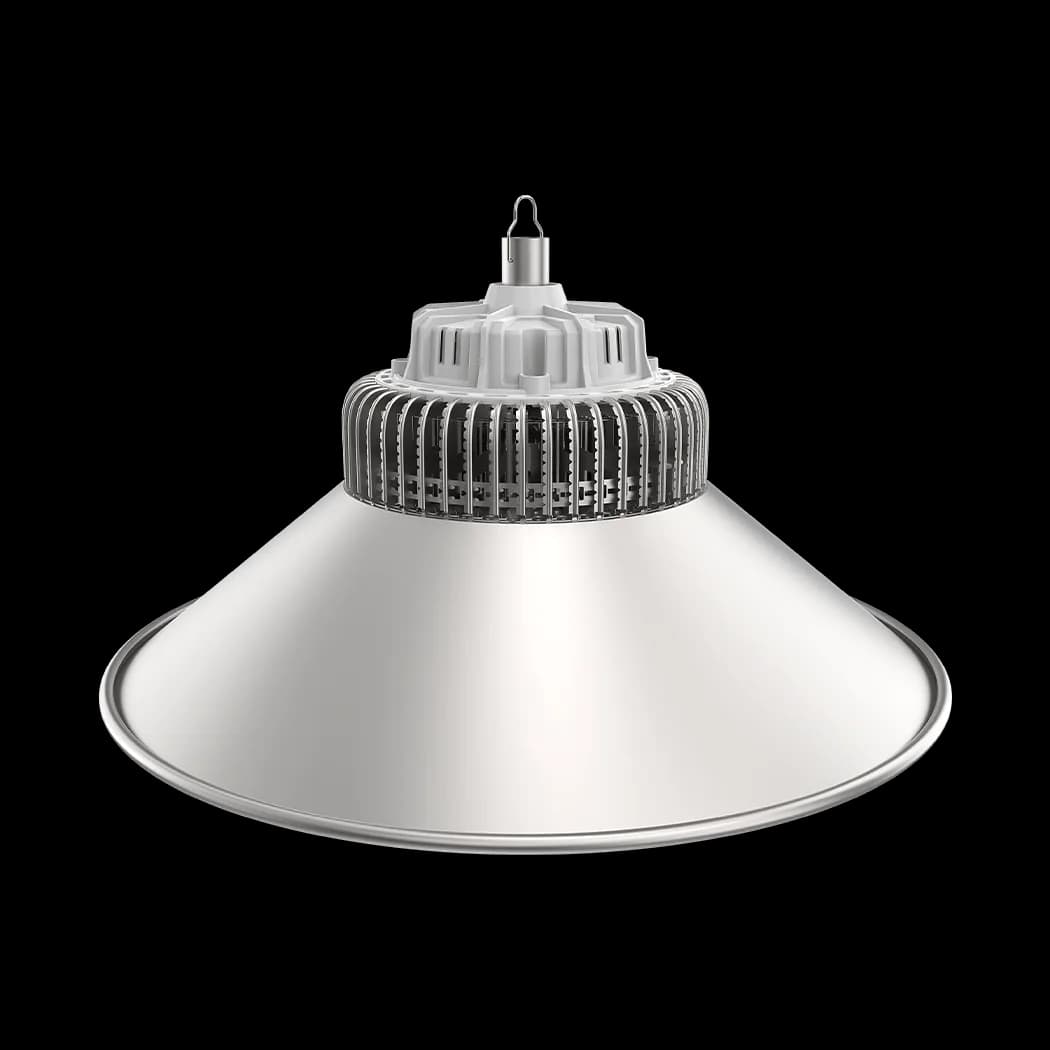
Published DinaLED models are shown only where the current product data supports this application direction.
 high-bay-lights
 high-bay-lights
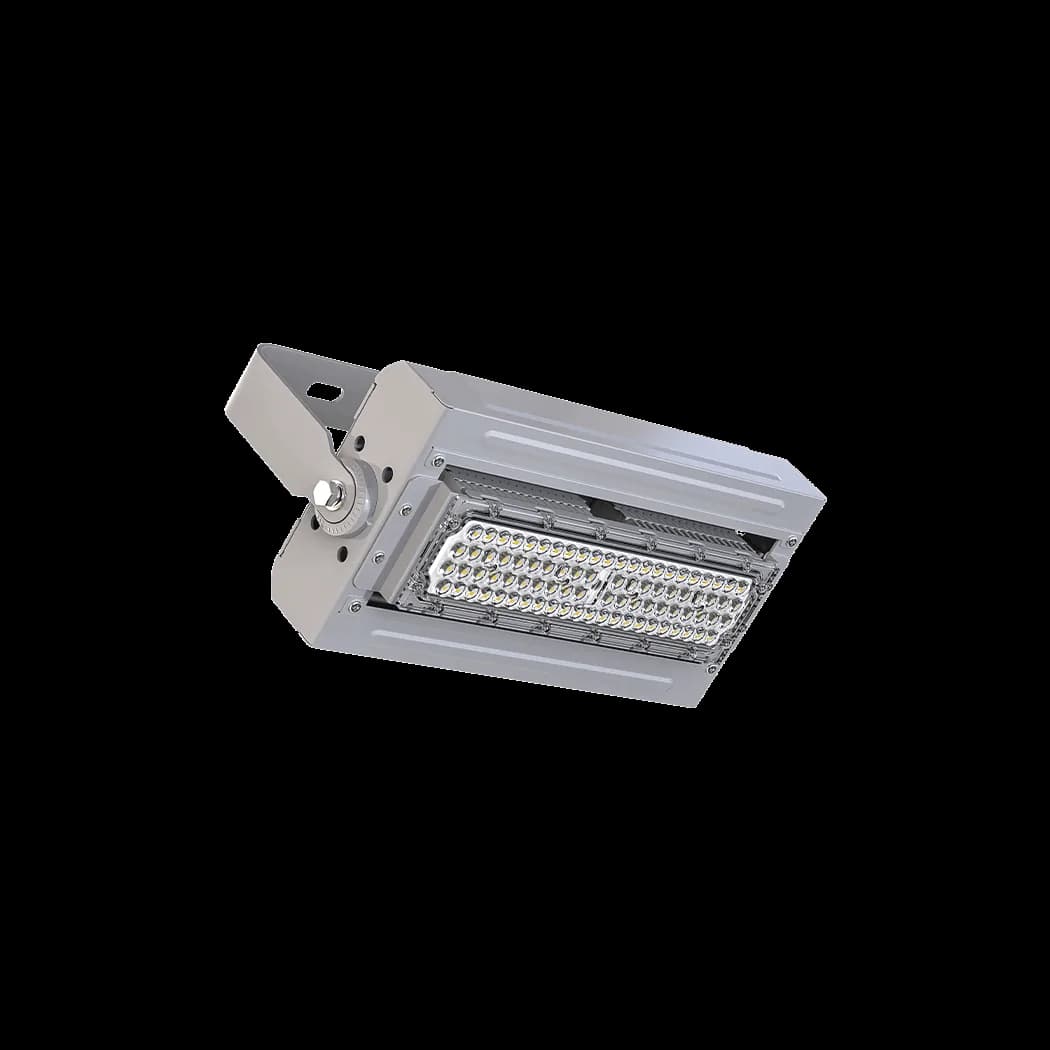 high-bay-lights
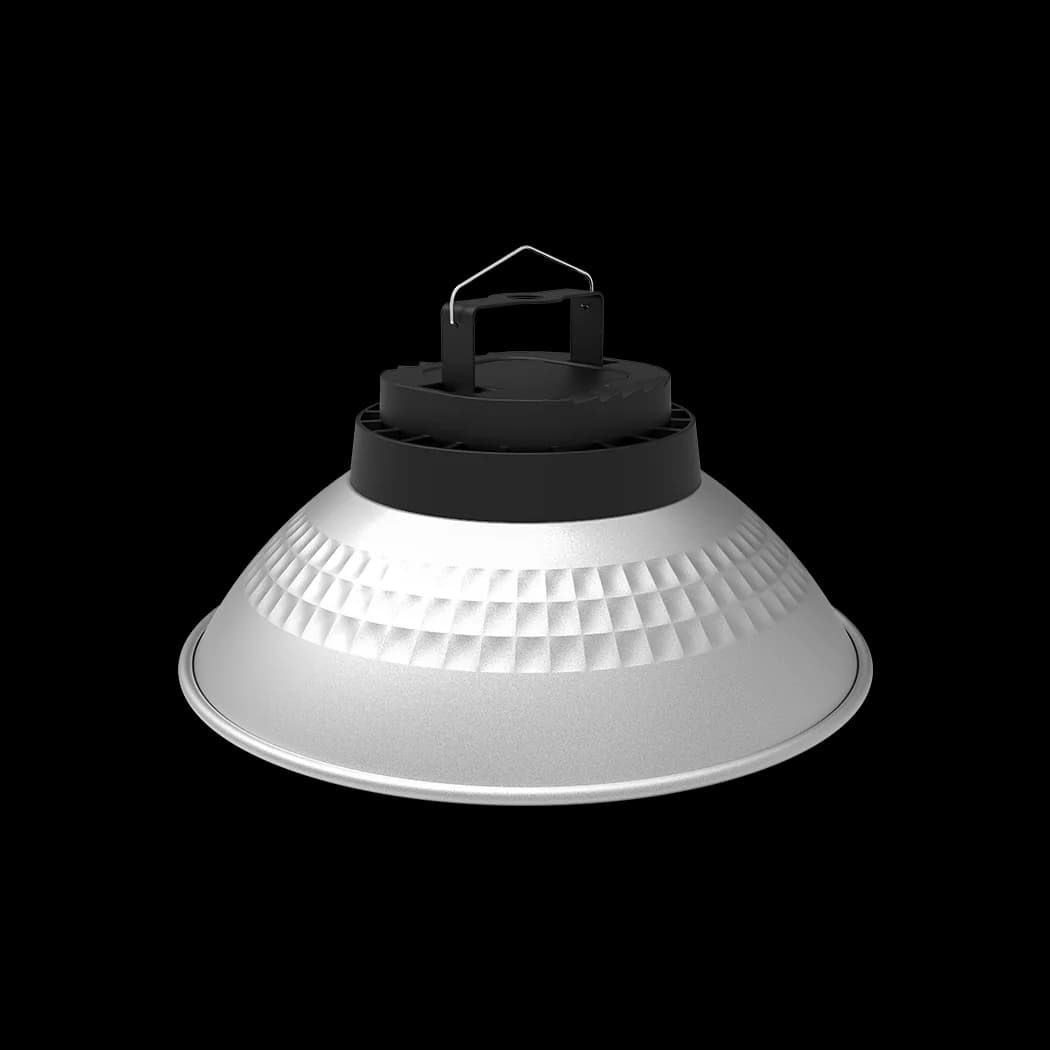 high-bay-lights
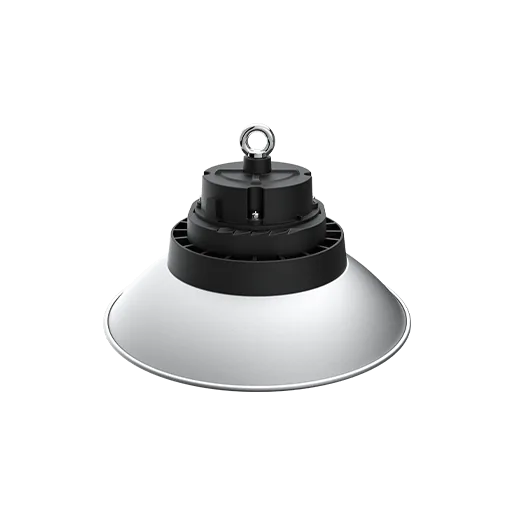 high-bay-lights
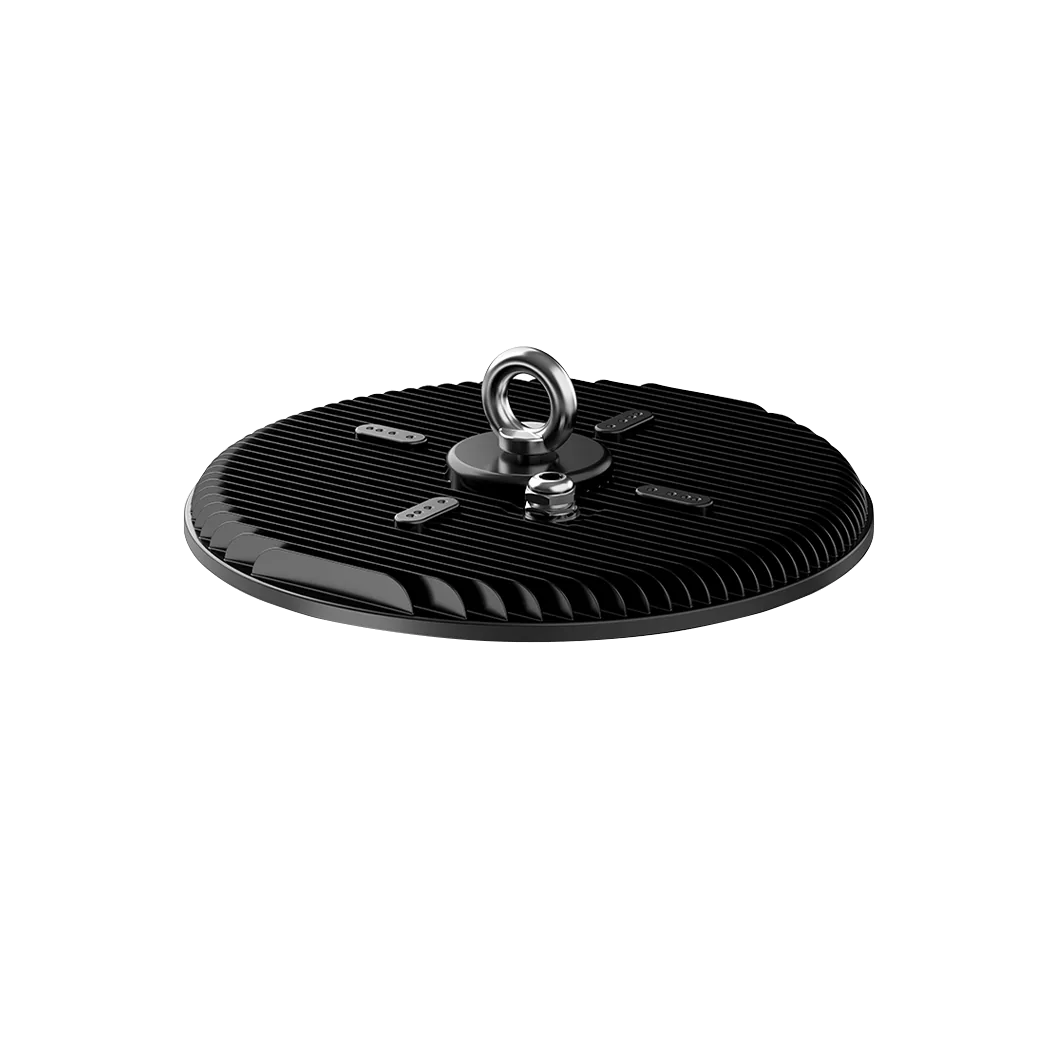 high-bay-lights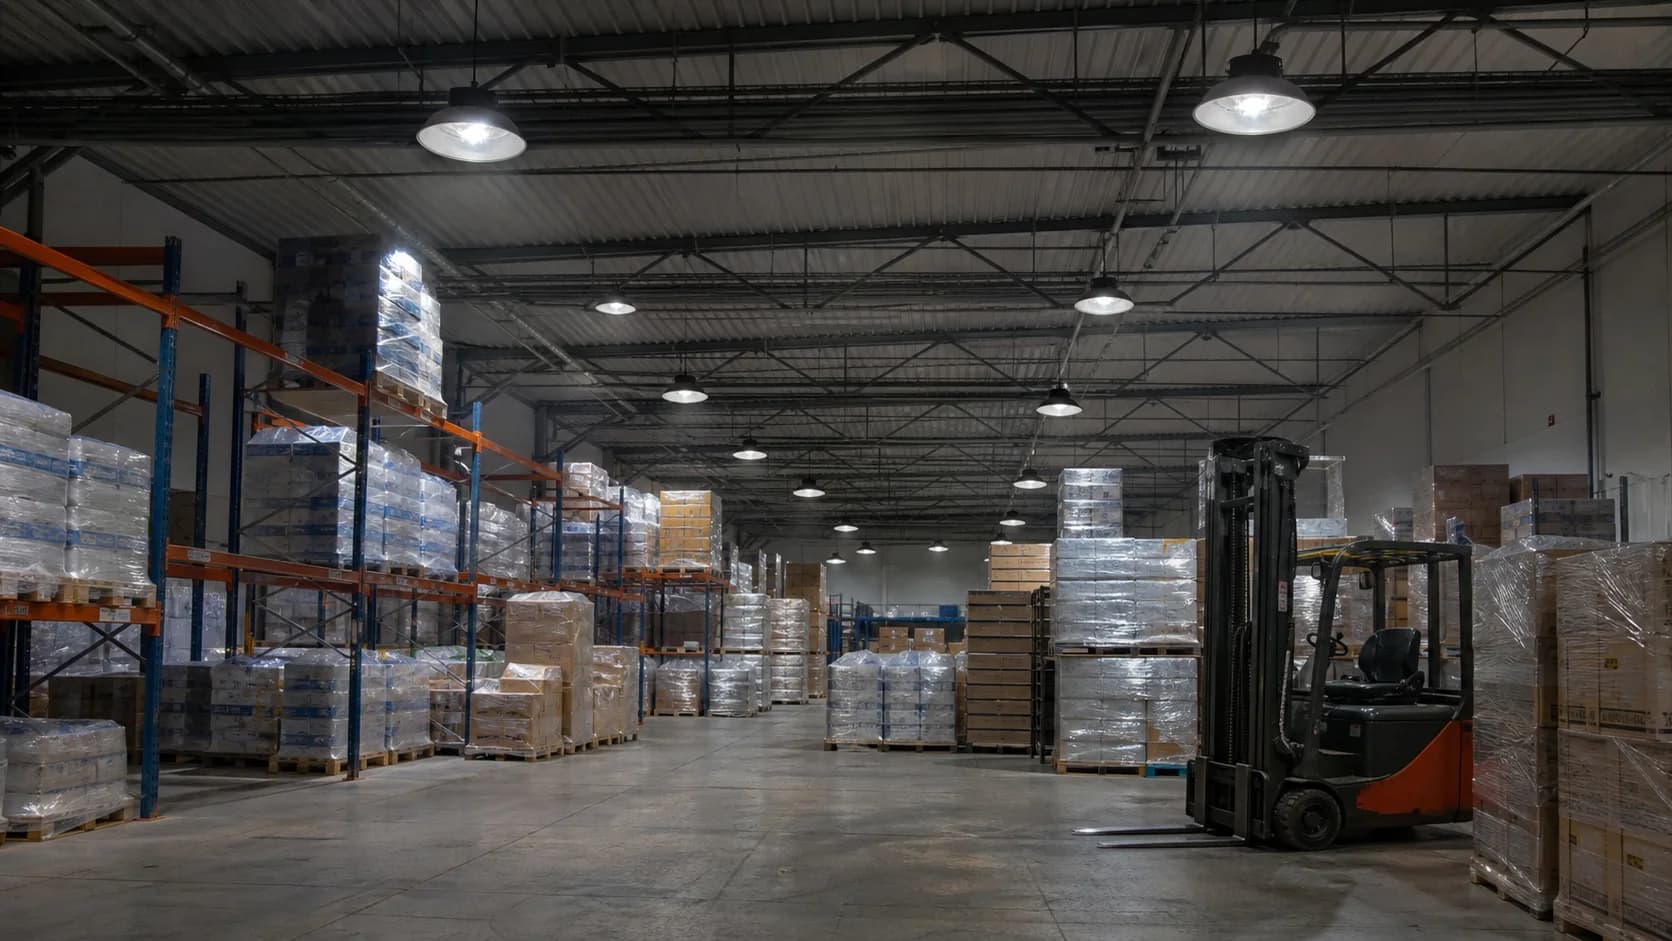
Warehouse lighting designed around rack orientation, picking tasks, vehicle routes and occupancy patterns rather than a one-wattage-for-every-zone schedule.
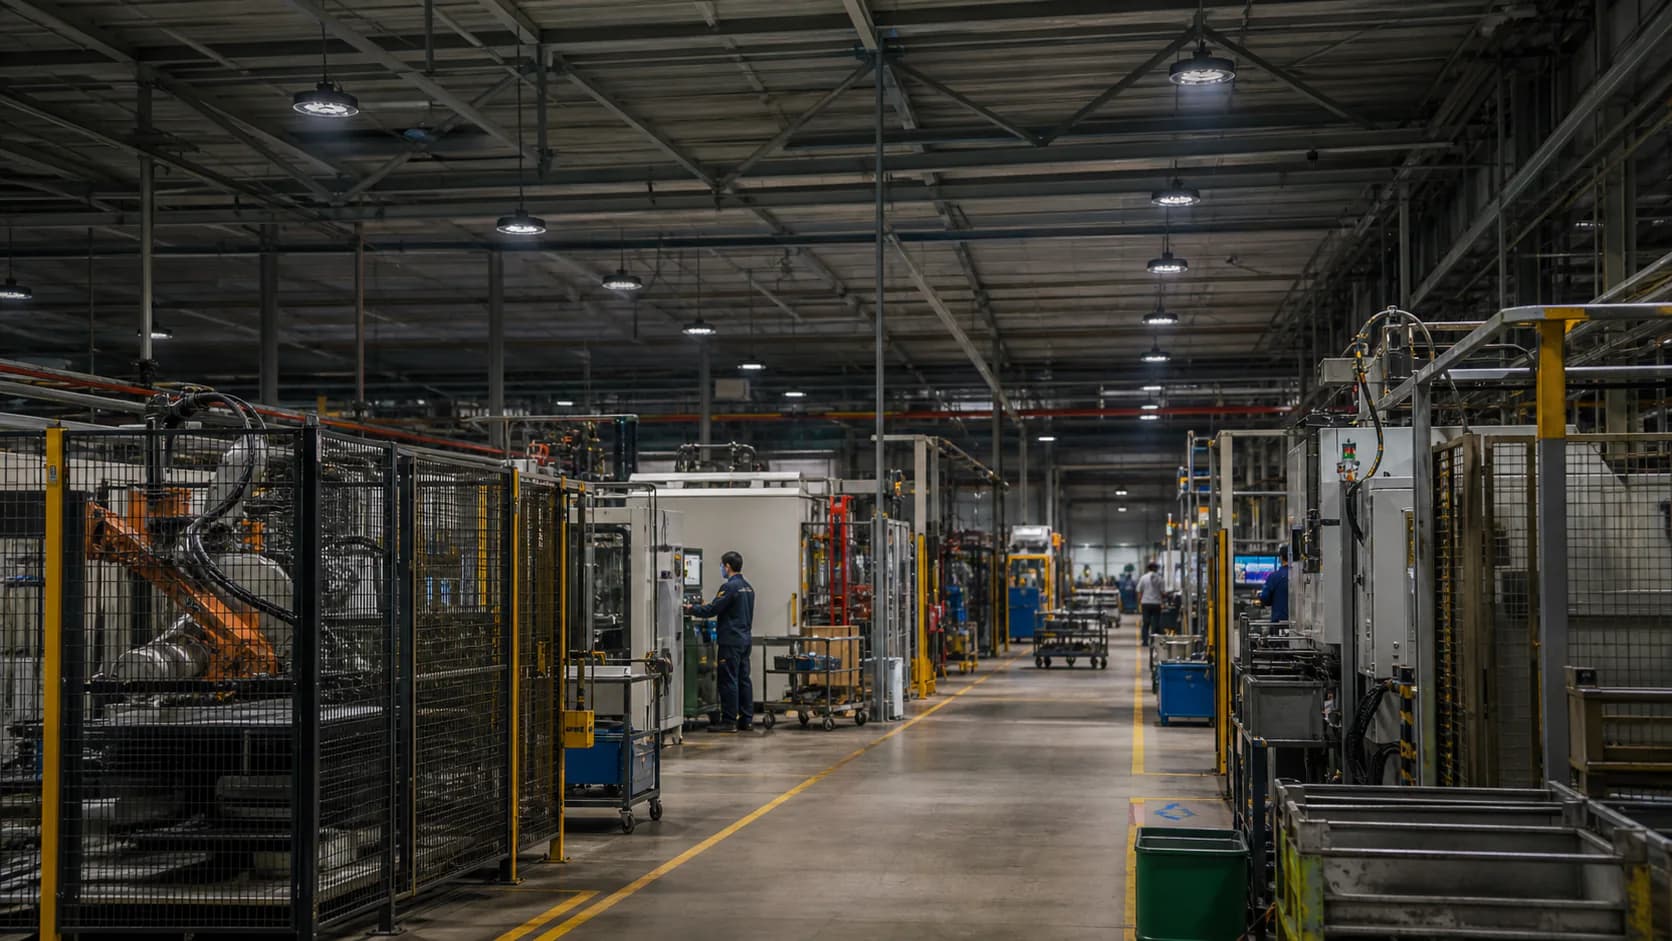
Industrial lighting for production zones where the visual task, machine layout, surface reflectance and environmental exposure vary across one hall.
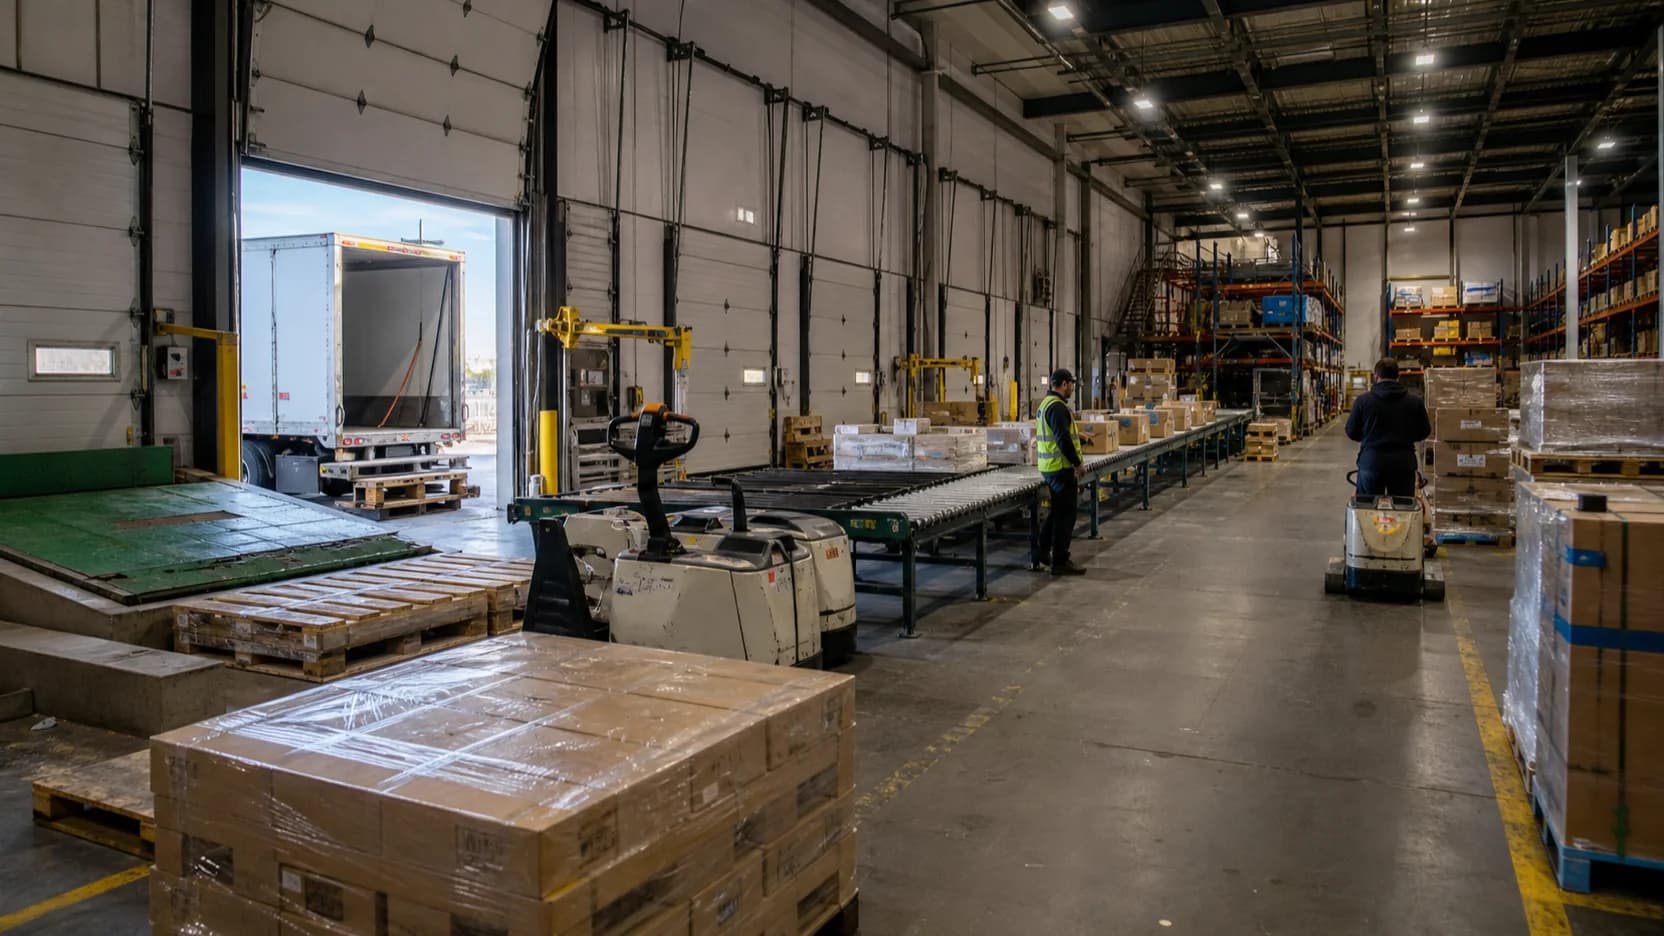
A coordinated lighting approach for storage, sortation, cross-dock and dispatch zones that operate differently but share one logistics site.
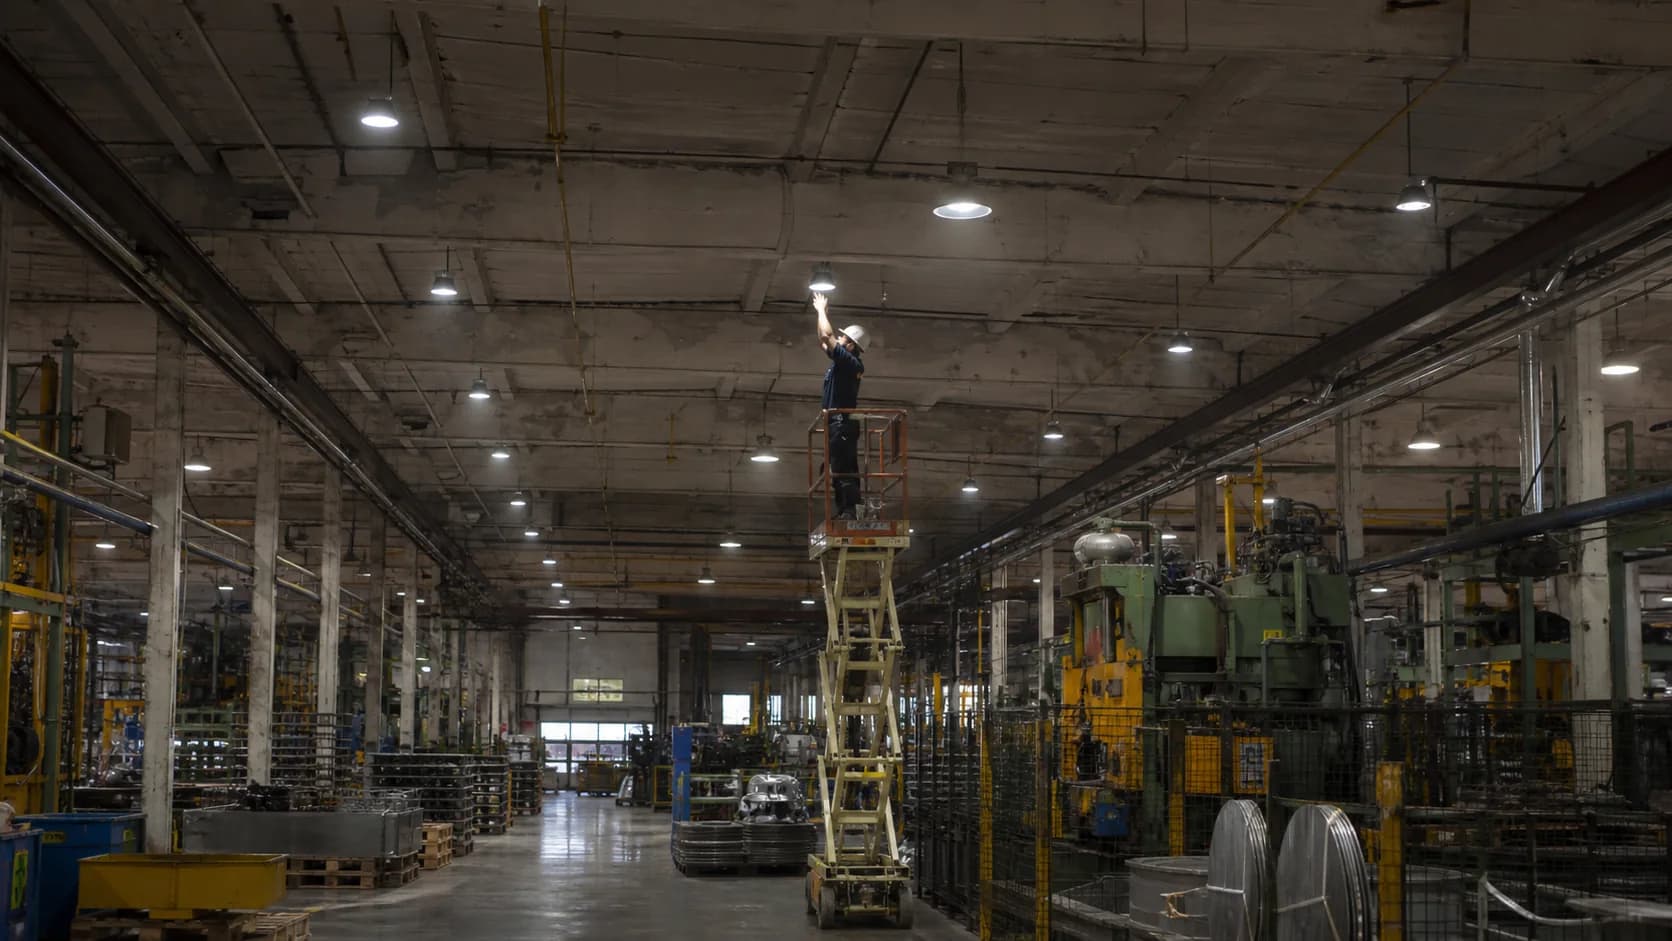
A retrofit route that tests what can be reused, what the current installation actually delivers and whether a one-for-one replacement is technically justified.
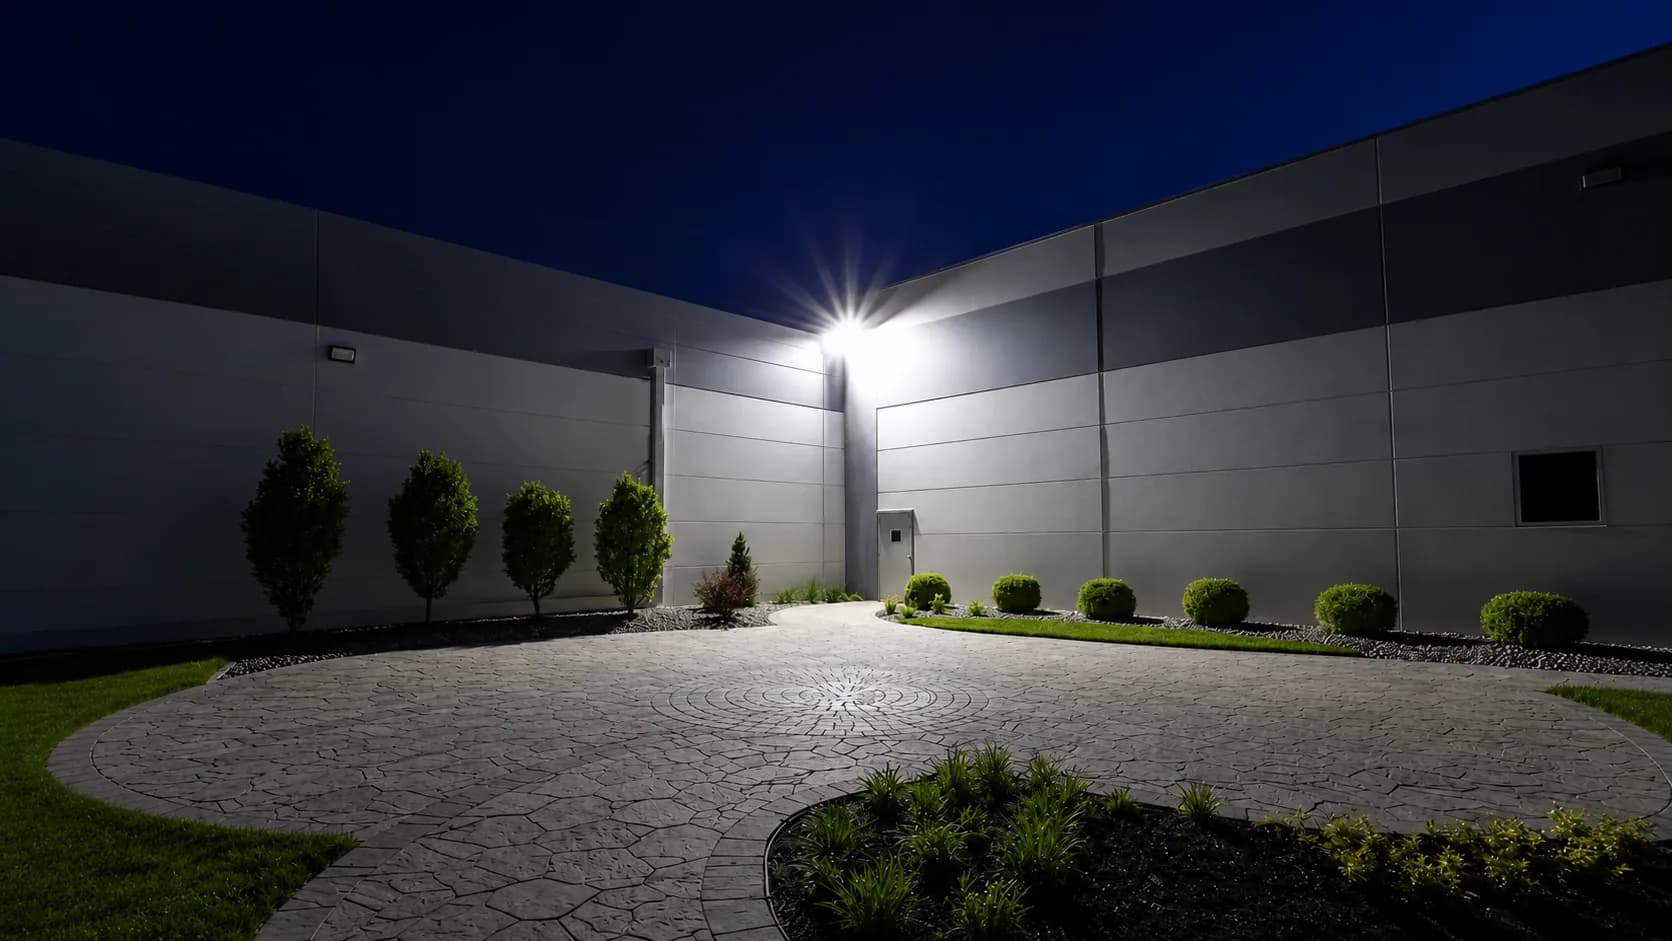
An outdoor-lighting route for large areas where pole positions, aiming, site boundaries and neighbouring users matter as much as fixture output.
FAQ
A project route for high-ceiling industrial interiors where geometry, rack layout, working conditions and maintenance access determine the right luminaire system.